2 Eagle Drive
Ormond Beach, FL 32174

Listed at $520,000

Details

  • MLS# 1229971
  • Residential - Single Family
  • Status Active
  • 4 Bedrooms
  • 2 full 1 partial Bathrooms
  • 2,412 Square Feet
  • 0.340 acres
  • Built in 1979
  • Local Schools

Description

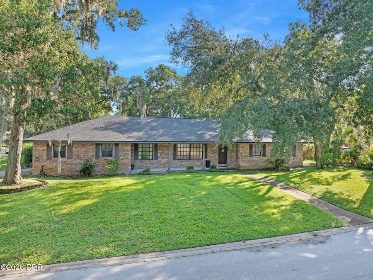
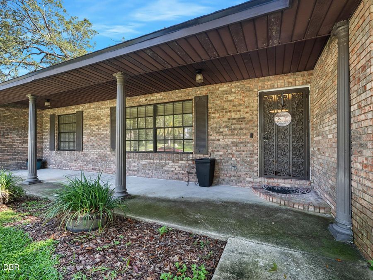
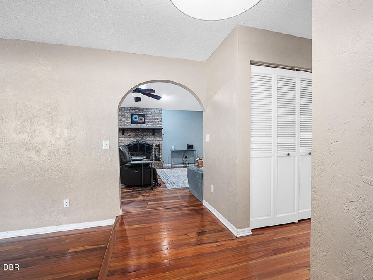
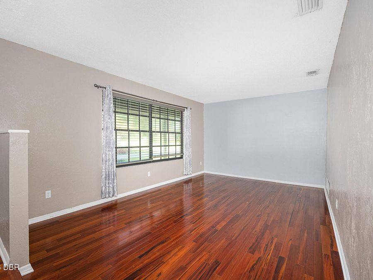
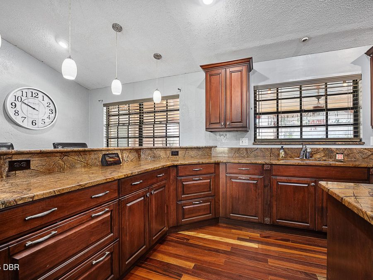
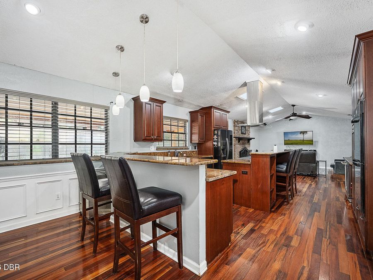
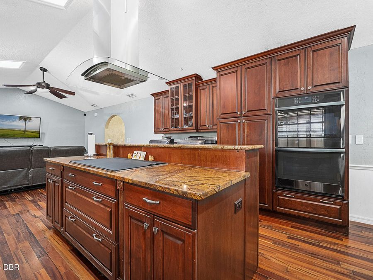
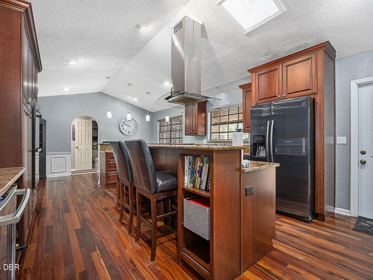
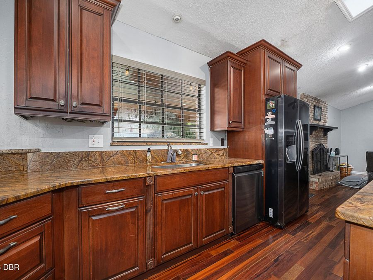
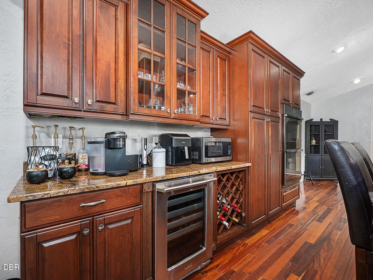
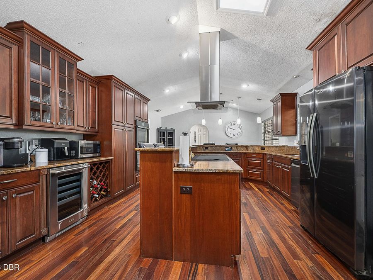
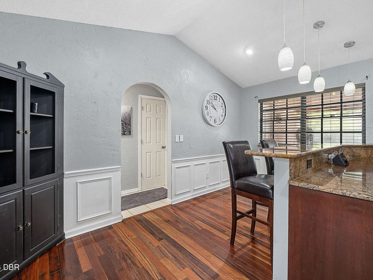
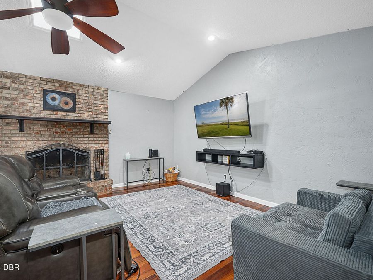
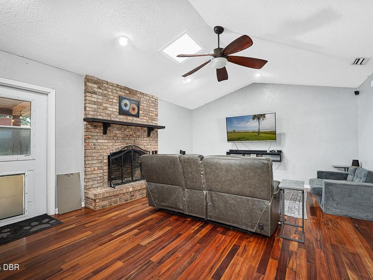
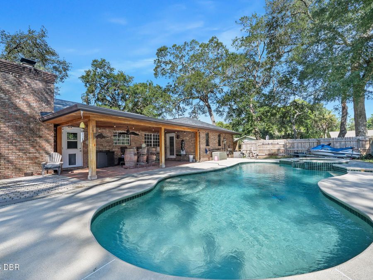
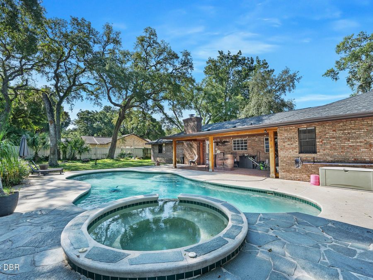
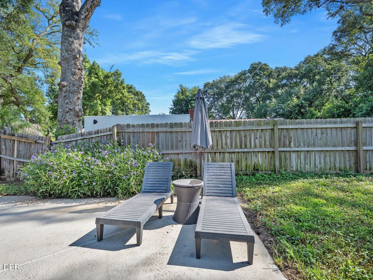
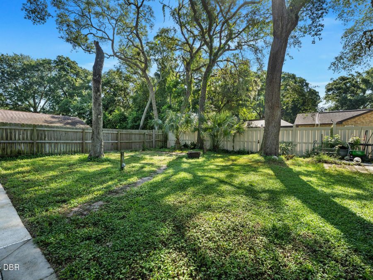
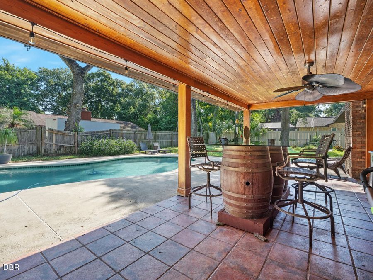
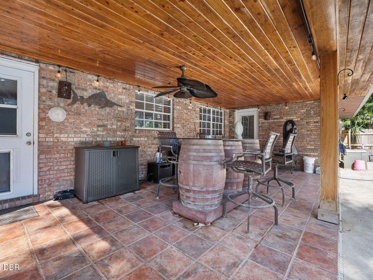

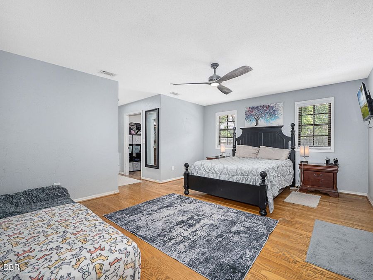
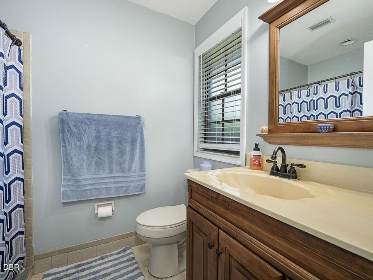
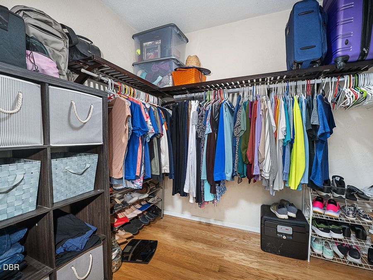
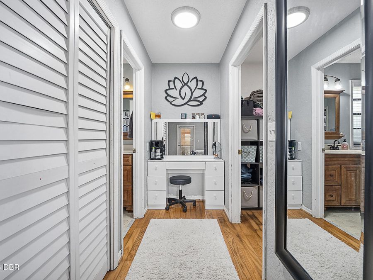
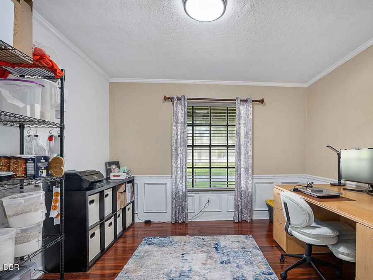
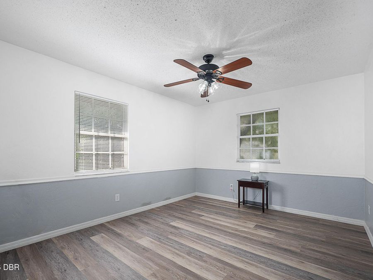
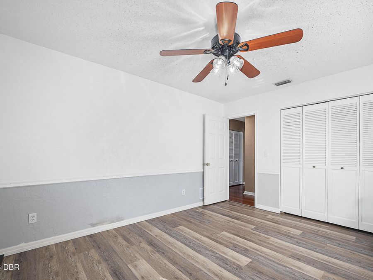
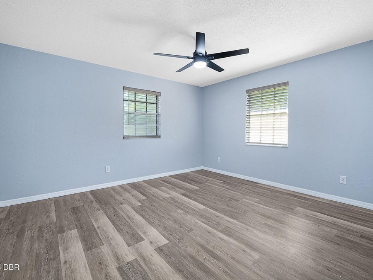
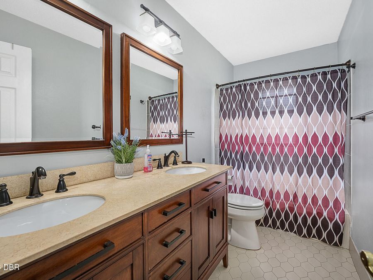
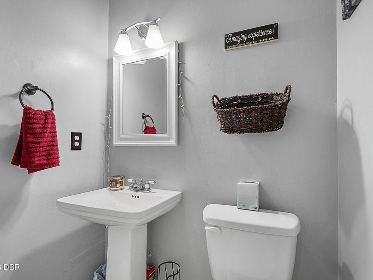
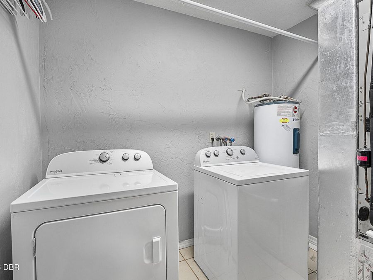
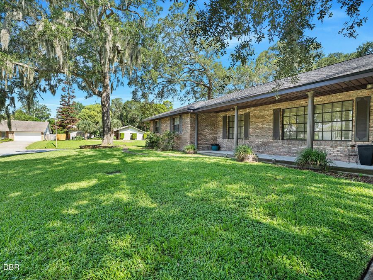
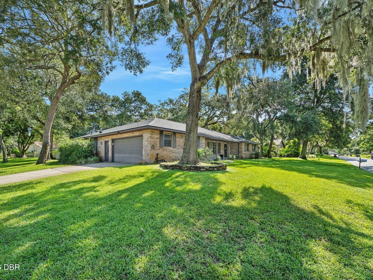
A third of an acre corner lot on a quiet street in a centrally located subdivision with a voluntary HOA featuring 4 bedrooms, and an office, and a pool, and a gourmet kitchen and a 2025 roof is calling your name! If a convenient location is at the top of the wish list for your new home, look no further! Being less than three miles from the Trails Shopping Center, Nova Rec, schools, houses of worship, doctors, pharmacies, banks, and restaurants means you won't spend hours sitting in traffic for daily necessities. And it is a short 10 minutes to the beach or I-95 and no more than 20 minutes from Daytona International Speedway, Tanger Outlets,...read more local colleges and universities, and more. Once home, you will find a well thought out floor plan that works well for day to day living or entertaining! They say the kitchen is the heart of the home and this one is no exception with its rich wood cabinets, expansive countertops, side-by-side refrigerator, induction cooktop with decorative venting system, double wall ovens, and a wine refrigerator. The kitchens highlight is the two seating areas that allow a birds-eye view of the cooking action and a breakfast bar for quick meals. And all of it is bathed in natural light from windows overlooking the backyard and skylights! A real wood burning fireplace takes center stage in the nearby family room and sets the tone for cozy seating and a TV area that lets the chef of the house be with family or friends while cooking. Immediately off the kitchen is a separate space currently used as a home office, but it could easily become a separate dining room if that better suits your needs. Formal entertaining can be reserved for the front living room with shiny wood floors that will work for any number of furniture arrangements and your personal decor. The primary retreat is on the southwest corner and offers complete privacy, enough space for even the largest bedroom set, a walk-in closet, linen closet, makeup vanity, and an ensuite bathroom. Three other bedrooms are on the opposite side of the house where they share their own full bathroom with newer tile and a double vanity. True Florida Living is exactly what this backyard was designed for! There is a shaded lanai with the potential to be an outdoor kitchen overlooking the pool and spa and plenty of room for a fire pit seating area! But there is even more open space to design the ultimate flower garden, grow your own vegetables, build a playground, or create an obstacle course for a dog! This long list of features would not be complete without mentioning the abundance of closets, generous room dimensions, an oversized garage with a shop area, inside laundry, a guest half bath, and low-maintenance brick construction. Dont miss the opportunity to make this incredible property your new HOME!

Features

  • Wine Cooler
  • Washer
  • Refrigerator
  • Microwave
  • Induction Cooktop
  • Ice Maker
  • Electric Water Heater
  • Electric Cooktop
  • Dryer
  • Double Oven
  • Disposal
  • Dishwasher
  • Convection Oven
  • Central Air, Electric
  • 1 Fireplace
  • Carpet
  • Tile
  • Wood
  • Central, Electric
  • 1.0 Story
  • $3,505 Taxes
  • Public
  • Built in 1979
View All Features

Contact the Agent

Michelle Zirkelbach

Michelle Zirkelbach

Ormond Mainland Office
Contact the Listing Agent
Disclaimer: All information deemed reliable but not guaranteed. All properties are subject to prior sale, change or withdrawal. Neither listing broker(s) or information provider(s) shall be responsible for any typographical errors, misinformation, misprints and shall be held totally harmless. Listing(s) information is provided for consumers personal, non-commercial use and may not be used for any purpose other than to identify prospective properties consumers may be interested in purchasing. Information on this site was last updated 08/22/2026. The listing information on this page last changed on 08/22/2026. The data relating to real estate for sale on this website comes in part from the Internet Data Exchange program of Delta Media Group MLS (last updated Sat 08/22/2026 12:56:40 AM EST) or Miami MLS (last updated Sat 08/22/2026 12:29:11 AM EST) or Stellar MLS (last updated Sat 08/22/2026 12:43:48 AM EST) or Daytona MLS (last updated Fri 08/21/2026 11:36:47 PM EST) or Tallahassee MLS (last updated Fri 08/21/2026 10:48:12 PM EST) or Northeast Florida MLS (last updated Sat 08/22/2026 12:18:54 AM EST) or My State MLS (last updated Fri 08/21/2026 11:30:13 PM EST) or Florida Keys MLS (last updated Sat 08/22/2026 12:30:13 AM EST). Real estate listings held by brokerage firms other than Adams Cameron & Co. REALTORS may be marked with the Internet Data Exchange logo and detailed information about those properties will include the name of the listing broker(s) when required by the MLS. All rights reserved.
Privacy Policy / DMCA Notice / ADA Accessibility

Property Image 1
Property Image 2
Property Image 3
Property Image 4
Property Image 5
Property Image 6
Property Image 7
Property Image 8
Property Image 9
Property Image 10
Property Image 11
Property Image 12
Property Image 13
Property Image 14
Property Image 15
Property Image 16
Property Image 17
Property Image 18
Property Image 19
Property Image 20
Property Image 21
Property Image 22
Property Image 23
Property Image 24
Property Image 25
Property Image 26
Property Image 27
Property Image 28
Property Image 29
Property Image 30
Property Image 31
Property Image 32
Property Image 33
Property Image 34
Property Image 35
Property Image 36

All Property Features

  • Property Type: Residential - Single Family
  • Appliances: Wine Cooler, Washer, Refrigerator, Microwave, Induction Cooktop, Ice Maker, Electric Water Heater, Electric Cooktop, Dryer, Double Oven, Disposal, Dishwasher, Convection Oven
  • Cooling: Central Air, Electric
  • Directions: From Granada, North on Nova 1.4 miles to left into Tomoka Oaks. Bear right at the island onto North St. Andrews for approximately 1.2 miles and turn onto Eagle Drive. House is on the right side at the end of the street by the River Bluff stop sign.
  • Exterior: Brick, Frame
  • Exterior Amenities: Fire Pit
  • Fireplace: Wood Burning
  • Fireplaces: 1
  • Flooring: Carpet, Tile, Wood
  • Fuel Type: Electric
  • Garage: 2 car attached
  • Heating: Central, Electric
  • Home Style: Traditional
  • Interior Amenities: Breakfast Bar, Ceiling Fan(s), Eat-in Kitchen, Entrance Foyer, Kitchen Island, Primary Bathroom - Tub with Shower, Primary Downstairs, Split Bedrooms, Vaulted Ceiling(s), Walk-In Closet(s)
  • Laundry: Electric Dryer Hookup, Lower Level, Washer Hookup
  • Listing Terms: Cash, Conventional, FHA, VA Loan
  • Lot Description: Corner Lot
  • Lot Dimensions: 115.0 ft x 130.0 ft
  • Lot Size: 0.34 Acres
  • Parcel #: 3242-26-00-0580
  • Parking: Attached, Garage, Garage Door Opener
  • Patio/Porch: Front Porch, Patio, Porch
  • Pool: In Ground, Fenced
  • Property Attached Y/N: No
  • Property Sub-Type: Single Family Residence
  • Road Frontage: City Street
  • Road Surface: Paved
  • Roof Type: Shingle
  • Sewer: Public Sewer
  • Spa Features: In Ground
  • SQFT Total: 3609
  • Stories: 1.0
  • Swimming Pool: Yes
  • Taxes: $3,505
  • Utilities: Cable Connected, Electricity Connected, Sewer Connected, Water Connected
  • Water: Public
  • Year Built: 1979